

28 High Street 2Waltham, MA 02453
Due to the health concerns created by Coronavirus we are offering personal 1-1 online video walkthough tours where possible.
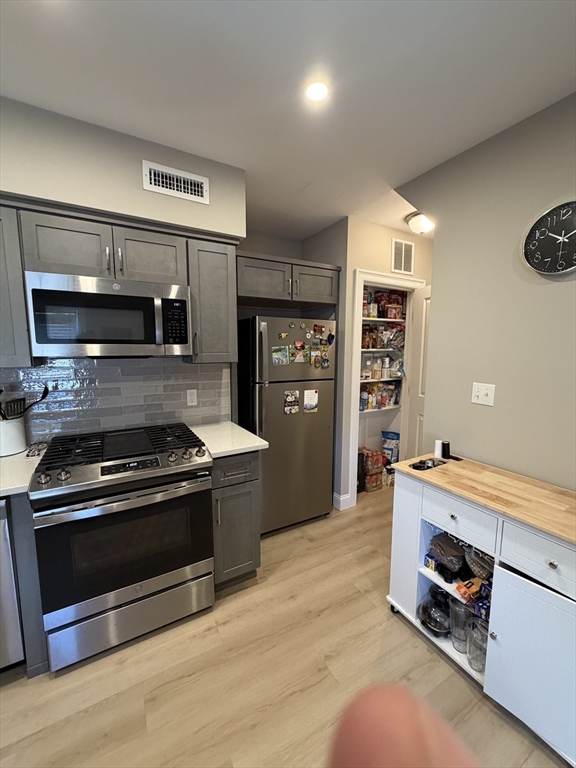
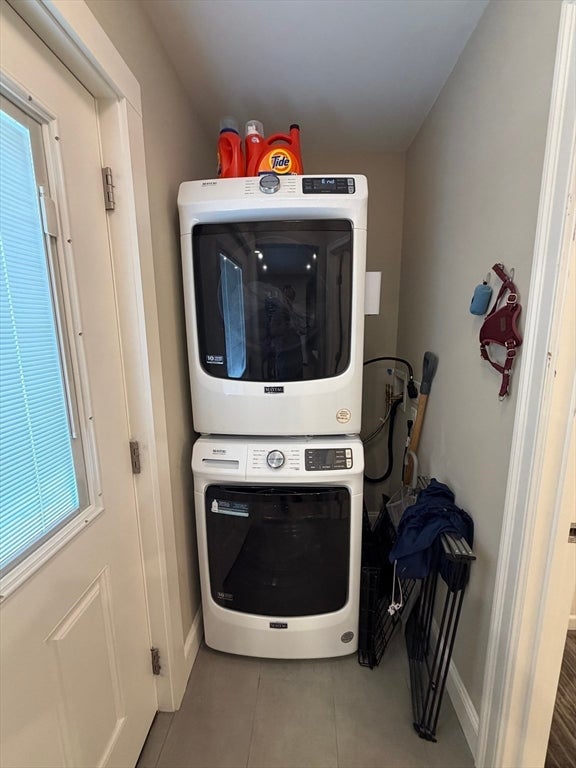
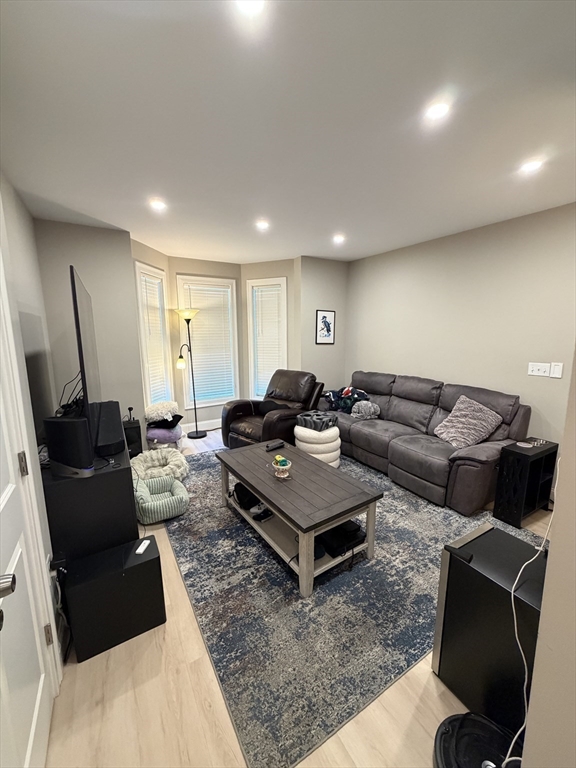
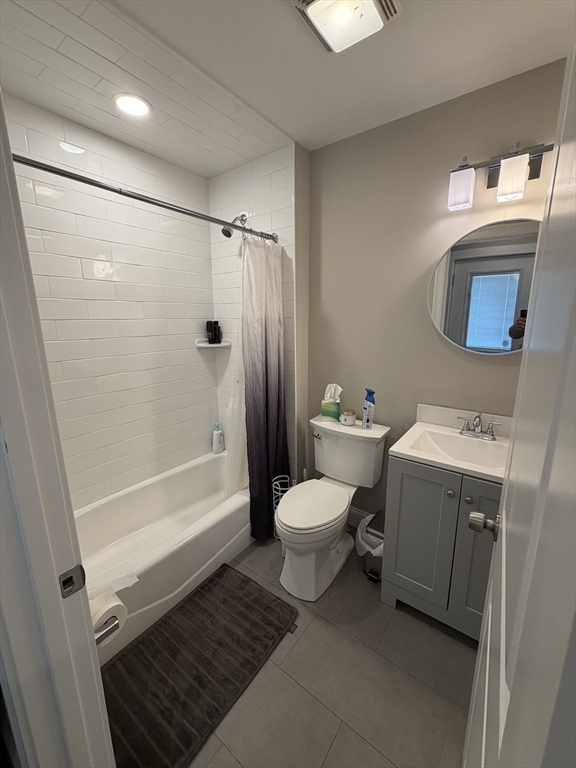
Now Renting for September 1st Lease Start - This totally remodeled townhouse style 2 Bedroom and 2 bathroom unit with in-unit laundry! Apartment located off the busy street in a nice sweet spot in this urban location. This apartment has a gorgeous kitchen with quartz counters and an added pantry for cabinet storage. Located of the kitchen is your laundry and full bathroom. The living room has south facing bay windows. Upstairs are the very generous sized two bedrooms, with the En-Suite primary full bath with a modern subway tiled walk-in shower with linen closet and dual closets as well. The second bedroom has dual closets as well. This apartment has lots and lots of closet space. This summer enjoy the HVAC central air conditioning as well the strolls to moody street and convenience of living in walking distance to everything with easy access to major routes. Moody Street location at its finest, just a quick walk!
| 3 days ago | Listing updated with changes from the MLS® | |
| 7 days ago | Listing first seen on site |

The property listing data and information, or the Images, set forth herein were provided to MLS Property Information Network, Inc. from third party sources, including sellers, lessors, landlords, and public records, and were compiled by MLS Property Information Network, Inc. The property listing data and information, and the Images, are for the personal, non-commercial use of consumers having a good faith interest in purchasing, leasing or renting listed properties of the type displayed to them and may not be used for any purpose other than to identify prospective properties which such consumers may have a good faith interest in purchasing, leasing or renting. MLS Property Information Network, Inc. and its subscribers disclaim any and all representations and warranties as to the accuracy of the property listing data and information, or as to the accuracy of any of the Images, set forth herein.
Last checked 2026-07-28 02:42 PM UTC